
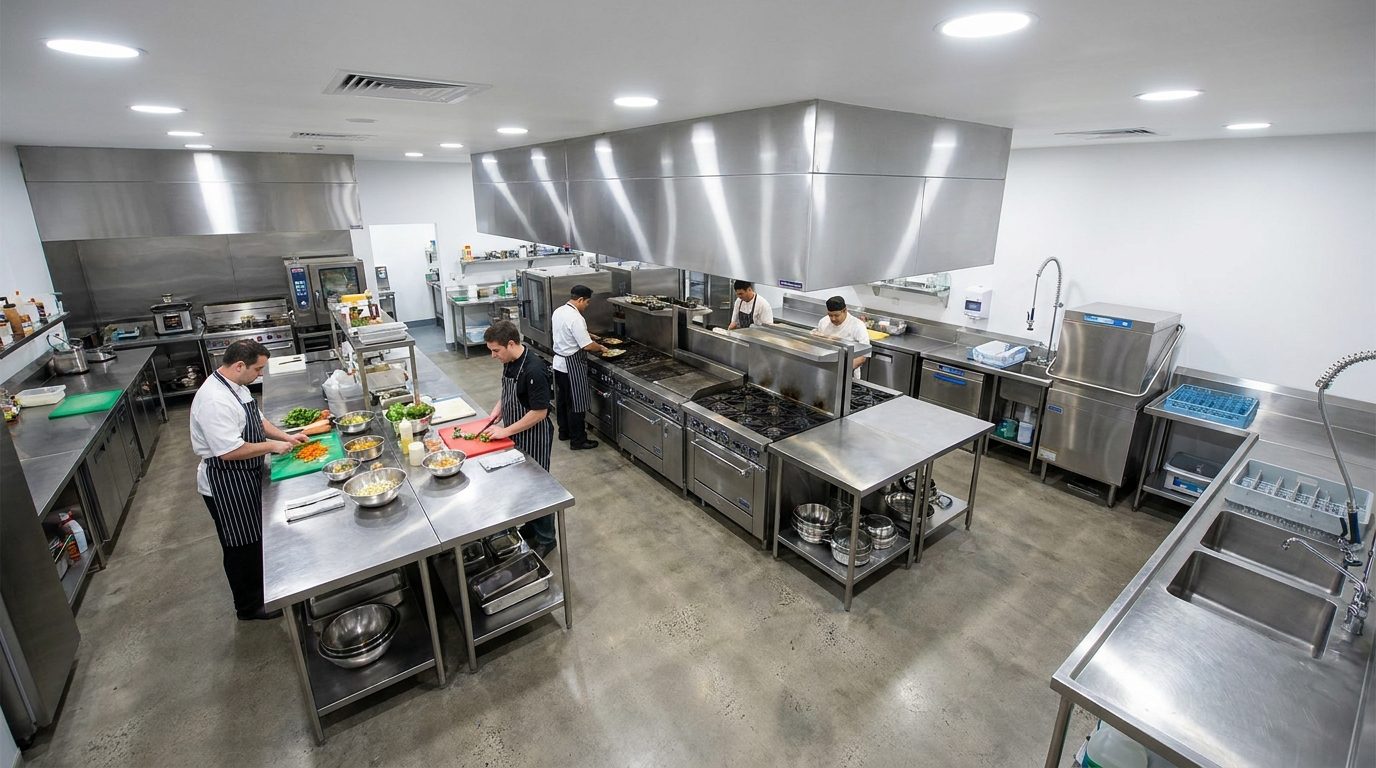
A commercial kitchen layout plan arranges six work zones — delivery, storage, preparation, cooking, service, and wash-up — so that food moves in one direction and never crosses back over itself. Equipment selection follows the layout, not the other way round. Get the flow right and a small kitchen outperforms a badly planned large one, because the cost of a bad layout is paid every single service in wasted steps, collisions and heat.
This guide covers zoning logic, the standard layout patterns, cook line sequencing and what to specify first. For a category-by-category overview of the commercial kitchen equipment itself, read the companion equipment guide for Sri Lanka.
The six zones a layout plan has to place
Every commercial kitchen, from a 40-cover café in Wattala to a hotel banquet kitchen in Colombo, is the same six zones at different scales. Place them in order and the kitchen works.
1. Receiving. Where deliveries land and get checked — close to the door, close to storage, and never routed through a prep area. This is the zone most often left off the drawing entirely.
2. Storage. Three kinds, and they are not interchangeable: dry goods on shelving off the floor; chilled and frozen storage; and chemicals and packaging, deliberately separated. Cold storage placement is the highest-leverage decision in the plan — put your chillers and commercial refrigerators between the delivery door and the prep bench, not across a hot aisle from it.
3. Preparation. Split by risk where you can: raw protein separate from vegetable and salad prep, with their own boards, sinks and benches. Where footprint is tight, separate by time and rigorous cleaning between tasks, and write that into the shift routine. Volume prep is where mechanical help pays for itself — an Industrial Chips and vegetable cutter removes a labour bottleneck no amount of clever layout can fix.
4. Cooking. The heat block: burners, griddles, fryers, ovens, steamers. The noisiest, hottest and most services-hungry zone, and its position is largely dictated by where extraction can be ducted to atmosphere.
5. Service and holding. The pass, hot holding and plating. Servers must be able to collect without entering the cook line.
6. Wash-up. Pot wash and dish wash, ideally separate. Dirty crockery arriving from the dining room must not travel through the pass or across the cook line — the second most commonly broken rule after receiving.
Add two supporting spaces most drawings forget: a waste route to the bin store that does not cross clean areas, and a dedicated hand-wash basin in each zone, kept for hands only.
Commercial kitchen layout types compared
| Layout | How it works | Suits | Strengths | Watch-outs |
|---|---|---|---|---|
| Assembly line | Zones in a straight run, food travels one way from prep to pass | High-volume, limited menu — QSR, canteen, bakery outlet | Fastest throughput, easy to staff, minimal training | Inflexible if the menu changes; one blockage stalls the whole line |
| Island | Central cook block under one hood, prep and storage around the perimeter | Chef-led restaurants, hotel main kitchens | Excellent supervision and communication; one extraction canopy | Needs floor area and clearance on all four sides |
| Zone / station | Discrete stations by process — larder, hot, pastry, wash | Hotels, banqueting, multi-outlet properties | Runs multiple menus at once; sections work independently | Longer travel distances; needs more staff to cover every station |
| Galley | Two parallel runs facing each other along a narrow footprint | Small city premises, food courts, cloud kitchens | Very space-efficient; everything within reach | Congested with more than two or three staff; hot and cold face each other |
| Open / display | Cook line visible to guests, with finishing at the counter | Cafés, live-cooking hotel outlets, casual dining | Sells the food, shortens the pass | Noise, smell and heat control become guest-experience issues, not just staff ones |
Most real kitchens are hybrids: an island hot block, an assembly-line prep run feeding it, a galley wash-up. Naming the patterns matters because it forces you to be deliberate about which one governs each zone.
The cook line: sections, sequencing and hand movements
Inside the cooking zone sits the classical section structure — larder and cold preparation, the sauce and sauté range, grill and griddle, the fry station, the steaming and bulk-cook section, and pastry, which in most Sri Lankan properties is a separate room with its own bakery equipment because flour dust and controlled proving do not belong on a hot line.
Sequencing that line is where experienced operators separate themselves:
- Order the line the way a dish is built. Cold or portioning at one end, then bulk cooking, then à la carte heat, then finishing, then the pass. A chef should turn, not walk.
- Keep water and oil apart. Never place a fryer beside a boiling pan, steamer or sink — splash into hot oil is the most dangerous event in a commercial kitchen. Fryers such as an Industrial Gas Fryer with Cabinet - 48L want a dry neighbour and basket landing space on both sides; the commercial fryer buying guide covers sizing that station.
- Put the highest-frequency equipment closest to the pass. In most Sri Lankan menus that is the burner range and the fryer, not the oven.
- Give bulk cooking its own corner. Rice, curry bases and staff meals run on a different rhythm from à la carte. An Industrial Electric Rice Steamer 12 Trays is loaded and left, so it should not occupy prime line space an arm's length from the pass.
- Size the range to the menu, not the room. A six-burner range like the Industrial 06 Burner Stove With Stand (Linkrich) gives you simultaneous pans; a smaller table-top unit forces sequencing. Choose from the commercial gas burner range based on how many pans must be live at peak, which is a number you can count from your menu.
- Get undercounter refrigeration under the line. Every reach into a walk-in during service is lost seconds and an open door.
- Leave landing space. Every heat appliance needs a heatproof surface beside it for hot pans. Lines built without it develop dangerous improvisation within a week.
Utilities, ventilation and services planning
Services are fixed and expensive to move, so they have to be designed before equipment is bought.
Gas. Most Sri Lankan kitchens run bottled LPG. Decide where the cylinder bank lives — outside, ventilated, secured and accessible for changeover — and route a manifold to the line with an isolation valve inside the kitchen that staff can reach without walking past the appliance they are shutting down. Confirm the installation requirements that apply locally before pipework goes in.
Electricity. Total the connected load, then check how it is distributed across phases and circuits. Heavy single items — dishwashers, steamers, blast freezers — want their own circuits, and sockets must sit where no lead crosses a wet floor or a traffic route.
Water and drainage. Dishwashers and combi equipment care about incoming pressure and water hardness; Sri Lankan hard water scales a machine quickly, and a treatment plan is cheaper than a replacement. Drainage needs falls to floor gullies through the wet zones and a correctly sized grease trap on a service schedule. Wash-up planning starts with the sink — an Industrial Double Bowl Sink 1100*600mm supports a wash-and-rinse routine a single bowl cannot, and the wider sinks, bowls and dishwashing range covers machine washing.
Ventilation. A canopy hood over the cook line, ducted to atmosphere with grease filters, plus a plan for replacing the air you extract. Extraction fails without make-up air — the room goes negative, doors become hard to open, burners perform badly and smells get pulled from the dining room. Size extraction from the equipment underneath it, and compare exhaust fans and kitchen extraction once the cook line is fixed on the drawing.
How to choose your layout, and what to buy first
Work through this checklist before anyone quotes you for equipment.
- Write the menu first. The menu determines the equipment; the equipment determines the layout. Never the reverse.
- Count peak covers per hour, not per day, and name the three dishes that dominate that hour.
- Fix the extraction route. Where can a duct reach atmosphere? That constraint usually decides where the cook line goes.
- Place cold storage on the delivery-to-prep path, so raw goods never cross the hot line.
- Draw the flow arrows. Food one way, dirty crockery another, waste a third. If any two cross, redraw.
- Measure your widest trolley, then set aisle widths from real dimensions and check what your local authority requires for circulation and hygiene.
- Verify utilities capacity — gas supply, electrical load, water pressure, drainage falls — against the equipment schedule.
- Plan the wash-up return route from the dining room without crossing the pass.
- Leave a maintenance gap. Every appliance must pull out for cleaning and service; a line built wall-to-wall becomes a permanent hygiene problem.
- Buy in order: extraction and services, then the fixed cook line, then refrigeration, prep machinery, wash-up and finally small wares. Reversing this is how kitchens end up with a range that cannot be ducted.
Frequently asked questions
What is the best layout for a small commercial kitchen? A galley layout — two parallel runs with one working aisle — gets the most from a narrow footprint, with the hot line on one side and prep, storage and wash-up on the other. It stays workable only if staff numbers match the aisle and undercounter refrigeration sits directly beneath the cook line.
How do you plan workflow in a commercial kitchen? Trace three journeys on the floor plan: raw food from delivery through storage, prep and cooking to the pass; dirty crockery from the dining room to wash-up; and waste from every zone to the bin store. Wherever two journeys cross you have a contamination and collision point that costs you every service.
Should the kitchen layout be designed before buying equipment? Yes, with one exception: fix the extraction route and utility capacity first, because those constrain everything. Then design the layout from your menu and buy against that schedule. Buying appliances first and fitting a room around them usually produces a cramped cook line and an undersized hood.
How much space does a commercial kitchen need? No single ratio holds across concepts — a bakery outlet, a banquet kitchen and a café have very different requirements per cover. Size from your equipment schedule plus working clearances and circulation routes, then confirm the space and hygiene requirements your local authority applies to your premises type.
Where should the fryer go on a cook line? Away from any source of water or steam, with heatproof landing space either side and clear access to the pass, since fried items go out immediately. Keep it under the extraction canopy with enough clearance to pull the unit out for oil changes and cleaning.
Where to start
Sketch your six zones and three flow arrows before you look at a single product page. Once the plan holds up, build the equipment schedule zone by zone from the full commercial kitchen equipment range, specifying each item against a job the layout already defines. That order of work separates a kitchen that runs quietly at peak from one that fights itself every night.
Share:
Soup Kettle Commercial Use: Holding, Sizing and Service
Commercial Gas Burner Types and How to Choose Between Them